
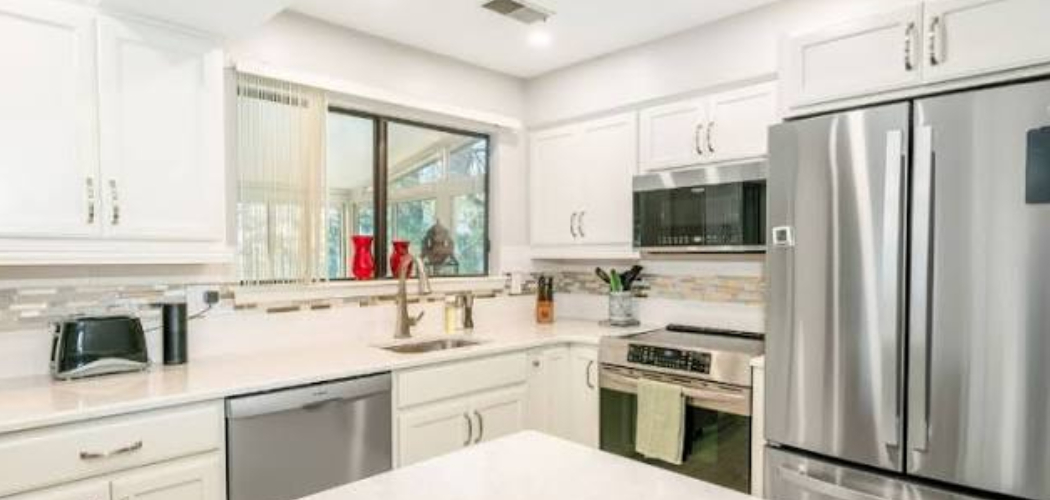

A small kitchen can feel frustrating fast: crowded counters, blocked drawers, poor lighting, and nowhere to set a cutting board. The good news is that you do not always need a remodel, wall removal, or expensive custom cabinets to improve the way your kitchen feels and works. Learning how to make kitchen bigger starts with smart choices that create more visual space, better storage, and smoother movement.
You will learn how to reduce clutter, use light and color, improve sightlines, choose compact pieces, and make every inch work harder. These ideas fit apartments, small homes, cabins, RV kitchens, and outdoor prep areas. This guide shows you practical beginner-friendly ways to make a compact kitchen feel larger, brighter, and easier to use.
Why Making a Kitchen Feel Bigger Matters
A kitchen that feels bigger gives you more comfort, even when the square footage stays the same. Better layout flow helps you cook without bumping into cabinet doors, chairs, or another person. Clear counters also make food prep safer and less stressful.
This skill matters for campers and outdoor beginners because compact cooking spaces need careful planning. RV kitchens, cabins, camp kitchens, and outdoor prep stations often have limited storage, narrow counters, and tight traffic flow. When you understand visual openness, vertical storage, and simple upgrades, you can make a small space feel calm and useful.
The goal is not just beauty. A larger-feeling kitchen helps you move, cook, clean, and store supplies with less friction.
Tools and Materials You’ll Need
You can start with simple tools and affordable materials. Before buying anything, look at your cabinets, counters, walls, lighting, and walking paths. Take measurements, note dark corners, and decide which problems bother you most.
- Tape measure
- Notepad or phone for measurements and photos
- Trash bags and donation boxes
- Drawer dividers and cabinet organizers
- Wall hooks or rail storage
- Open shelving or slim shelf risers
- Light-colored paint samples
- LED under-cabinet lighting
- Reflective tray, mirror, or glossy backsplash sample
- Compact appliances or nesting cookware
- Multipurpose cart, folding table, or slim island
- Optional convenience item: painter’s tape for marking layout changes before moving furniture
Step-by-Step Guide on How to Make Kitchen Bigger
Step 1 – Clear the Counters and Sort the Clutter
Start with the fastest win: remove everything from your counters. The room may feel messy for a moment, but this gives you a clean view of the true space. You will notice which items earn their place and which ones only create visual noise.
Sort items into daily use, occasional use, and rarely used groups. Keep coffee makers, cutting boards, or utensils out only if you use them often. Store seasonal tools, extra mugs, and bulky gadgets in higher cabinets, bins, or another storage area.
A bare counter reflects more light and gives your eyes room to rest. Even a narrow galley kitchen feels calmer when the work surface looks open.
Step 2 – Improve the Layout and Traffic Flow
A cramped kitchen often feels small because the layout interrupts movement. Stand at the sink, stove, and refrigerator, then notice where your body turns, reaches, or gets blocked. Chairs, trash cans, oversized carts, and open cabinet doors can all break traffic flow.
This is where learning how to make kitchen bigger becomes practical rather than decorative. Move anything that narrows the walkway or blocks appliance doors. If a rolling cart helps storage but crowds the room, shift it to the end of a counter or nearby wall.
Aim for clear paths and easy reach. When your feet move naturally, the kitchen feels less tight.
Step 3 – Use Light Wall and Cabinet Colors
Color changes how your eyes read a room. Dark walls and heavy cabinet color can make boundaries feel closer, especially in kitchens with little natural light. Soft white, warm cream, pale gray, light sage, or muted beige can create a wider, cleaner look.
You do not have to paint every surface. Sometimes painting upper cabinets a lighter color while leaving lower cabinets deeper adds balance and height. A light wall color behind open shelving can also make dishes and glassware look less crowded.
Test samples at different times of day. Morning light, evening shadows, and overhead bulbs can change how the same color feels.
Step 4 – Add Under-Cabinet Lighting and Boost Natural Light
Lighting can make a small kitchen feel open within minutes. Under-cabinet lighting brightens work surfaces and removes the dim shadows that make counters look narrow. Choose warm white LED strips or puck lights for a clean, comfortable glow.
Natural light matters too. Keep window coverings simple, and avoid heavy curtains near the sink or prep area. If privacy is a concern, use a light-filtering shade that lets brightness through.

When light spreads across the backsplash, sink, and counters, the room feels fresher. You also cook more safely because you can see knife cuts, spills, and appliance controls clearly.
Step 5 – Create Vertical Storage Without Crowding the Walls
Small kitchens need vertical storage, but the key is control. Use wall hooks, rails, magnetic knife strips, shelf risers, or narrow open shelving to lift useful items off the counter. This frees workspace while keeping tools close.
Avoid covering every wall with storage. Too many visible items can make the kitchen feel busy, even if it is organized. Choose one or two vertical zones, such as the wall near the stove or the side of a cabinet.
Think of the wall as helpful backup space. When you use it with restraint, it adds function without stealing visual space.
Step 6 – Choose Reflective Surfaces and Clear Sightlines
Reflective surfaces bounce light and add depth. A glossy backsplash, polished hardware, glass cabinet fronts, stainless steel appliances, or a simple mirrored tray can make the kitchen feel brighter. You do not need every finish to shine; one or two reflective details often do enough.

Sightlines also matter. If tall objects sit in the middle of the room, your eyes stop there. Move bulky appliances, stacked boxes, and tall containers away from central views.
Keep the area between the entrance, sink, and main counter as open as possible. When your eyes can travel farther, the whole room feels larger.
Step 7 – Pick Furniture and Appliances That Match the Scale
Oversized items can shrink a kitchen quickly. A deep island, large dining table, or bulky refrigerator may offer storage, but it can crowd the room. Scale matters more than the number of pieces you own.
Look for compact appliances, nesting cookware, slim stools, folding tables, or a narrow rolling cart. Multipurpose furniture works well in small homes, cabins, and RV kitchens because one item can serve several needs. A cart can hold prep tools, act as a serving station, and roll away when you need floor space.
Before buying, measure the walkway. A good piece should help the room, not fight it.
Step 8 – Finish With Open Shelving and Smart Visual Edits
Open shelving can help if you use it carefully. Replace one heavy upper cabinet with shelves, or add a small open shelf near the coffee station. Keep only neat, matching, or frequently used items there so the display feels calm.
This final stage of how to make kitchen bigger is about editing. Step back and look at the room from the doorway. Notice crowded corners, dark patches, and objects that break the line of sight.
Remove one more thing than you think you need to. A little empty space is not wasted space; it gives the kitchen room to breathe.
Common Mistakes When Trying to Make a Kitchen Feel Bigger
One common mistake is adding storage before removing clutter. More baskets, shelves, and bins will not solve the problem if the kitchen holds too many unused items. Start by editing, then choose organizers for what remains.
Another mistake is using open shelving as a place for everything. Open shelves can create visual space, but they also expose clutter. If you fill them with mismatched mugs, food boxes, and plastic containers, the wall may feel busier than a closed cabinet.
Many beginners also choose furniture that is too large. A wide island or full-size table may look beautiful online, but it can block traffic flow in a compact kitchen. Always measure walkways, appliance doors, and drawer clearance before adding a piece.
Poor lighting is another issue. A small kitchen with dark corners often feels smaller than it is. Under-cabinet lighting, brighter bulbs, and uncovered windows can change the room quickly.
Finally, avoid painting everything stark white without texture or warmth. A light palette works best when you add wood, metal, fabric, or soft contrast.
Expert Tips
Start with the view from the kitchen entrance. Designers often plan around sightlines because the first view shapes how large or tight a room feels. If the first thing you see is clutter, a trash can, or bulky furniture, move it.
Keep daily-use items between shoulder and knee height. This reduces bending, reaching, and cabinet digging. Store rare-use tools higher or farther away.
Use repetition to calm the space. Matching containers, simple cabinet hardware, and a limited color palette help the kitchen feel organized. If you upgrade one thing first, choose lighting. Good light improves color, depth, safety, and mood at the same time.
Frequently Asked Questions
Can I Make a Kitchen Feel Bigger Without Remodeling?
Yes, you can make a kitchen feel bigger without changing walls, plumbing, or cabinets. Start by clearing counters, improving lighting, and removing items that block traffic flow. Then use light colors, vertical storage, and reflective surfaces to add openness. These changes work well for renters, small homes, RVs, and cabins because they are simple and often low cost.
What Color Makes a Small Kitchen Look Larger?
Light colors usually make a small kitchen look larger because they reflect more light. Soft white, cream, pale gray, light blue, and muted green can all work well. The best choice depends on your natural light and flooring. Test samples before painting, and avoid flat, dull colors in dark rooms because they can make the space feel lifeless.
Do Open Shelves Make a Kitchen Look Bigger?
Open shelves can make a kitchen look bigger when you use them in small amounts. They reduce the heavy look of upper cabinets and create more visual space. The downside is that everything stays visible. Keep shelves neat, use matching dishes or containers, and leave some empty room so the wall feels open instead of crowded.
Are Small Appliances Worth It in a Compact Kitchen?
Small appliances are worth it when they match your cooking habits. A compact dishwasher, slim refrigerator, two-burner cooktop, or smaller microwave can free space in tight kitchens. However, do not buy smaller items just for looks. Measure first, think about daily use, and choose appliances that improve function without creating new storage problems.
How Do I Make an RV or Cabin Kitchen Feel Less Cramped?
Focus on clear counters, secure storage, and flexible pieces. Use wall hooks, magnetic strips, nesting cookware, and compact appliances to save room. Add bright lighting and keep window areas open when possible. In RVs and cabins, every item should have a purpose and a stable home, especially when you move, pack, or cook outdoors nearby.
Conclusion
A small kitchen can feel much larger when you improve what your eyes see and how your body moves through the space. Clear counters, better traffic flow, light colors, natural light, reflective surfaces, vertical storage, and properly scaled furniture all work together. You do not need a full renovation to create a kitchen that feels brighter, cleaner, and easier to use.
Now that you understand how to make kitchen bigger, start with one simple action today. Clear one counter, measure one walkway, or add one better light source. Then build from there. Small changes stack quickly, and each smart edit brings you closer to a kitchen that supports cooking, cleaning, gathering, and daily life with less stress.

About
Nick Hall has spent the last seven years working at the intersection of kitchen design and home repair — first as a design assistant at a residential renovation studio, then as a freelance writer covering everything from cabinet layouts to leaky faucet fixes.
Her approach is simple: kitchens should look good and function well. That means she’s just as comfortable talking about color palettes and counter materials as she is walking readers through how to fix a wobbly cabinet hinge or troubleshoot a garbage disposal.
Nick has worked directly with homeowners on small-space kitchen makeovers, budget-conscious renovations, and the kind of everyday repairs that don’t need a contractor — just the right instructions. She writes from experience, not theory, and tests most of the fixes and tips she shares before publishing them.
When she’s not writing, Nick is usually hunting for mid-century kitchen finds at estate sales or helping friends plan their own renovations. She lives in Columbus, Ohio.