

Building a commercial kitchen can feel complex when you are starting your first food business. You need more than ovens, sinks, and storage shelves. You need a safe, efficient space that supports prep, cooking, cooling, cleaning, and inspections without slowing your team down.
If you are learning how to make a commercial kitchen, the best place to begin is with workflow, health code basics, and the right equipment plan. A thoughtful setup can help you avoid costly redesigns, failed inspections, and daily frustration once service begins.
This guide walks you through the key planning steps, tools, layout choices, and safety details you need to build a working commercial kitchen with confidence.
Why Building a Commercial Kitchen Matters
A well-built commercial kitchen gives your food business room to grow. Whether you plan to run a catering company, food truck prep space, pop-up brand, bakery, ghost kitchen, or small restaurant, your kitchen affects speed, safety, and consistency every day.
For beginners, learning the basics helps you make smarter early decisions. You can choose the right prep area, place refrigeration where staff need it, and design a cooking line that keeps food moving in one direction. You also reduce the risk of health code violations, plumbing issues, electrical overloads, and sanitation problems.
Good design saves money over time. It helps you pass inspections, protect food quality, and create a workspace where people can cook, clean, and move without confusion.
Tools and Materials You’ll Need
Before you start building, gather the main tools, plans, and equipment details. You do not need to buy everything at once, but you should know what the kitchen requires before construction begins.
- Floor plan with measurements, doors, drains, windows, and utility locations
- Local health code and building code requirements
- Commercial-grade stainless steel equipment and prep tables
- Refrigeration, freezer space, and dry storage shelving
- Cooking equipment, such as ranges, ovens, fryers, or griddles
- Ventilation hood, fire suppression system, and make-up air plan
- Plumbing fixtures, hand sinks, mop sink, and dishwashing station
- Grease trap or grease interceptor, if required
- Electrical plan for outlets, panels, and equipment loads
- Food-safe wall panels, flooring, and ceiling materials
- Optional convenience item: layout design software for testing workflow before installation
Step-by-Step Guide on How to Make a Commercial Kitchen
Step 1 – Define Your Menu and Kitchen Purpose
Learning how to make a commercial kitchen starts with your menu. Your equipment, storage, prep area, and cooking line should match the food you plan to produce. A bakery needs mixers, proofing space, and cooling racks. A catering kitchen may need large prep tables, hot holding, and extra refrigeration.
Write down your core menu items and the process for making each one. Think through receiving, washing, cutting, cooking, cooling, packing, and cleaning. You should be able to imagine the movement of food from the back door to the customer.
This early planning prevents waste. It also keeps you from buying equipment that looks useful but does not support your actual operation.
Step 2 – Research Permits, Codes, and Local Rules
Before you build, contact your local health department, building department, and fire marshal. Each area has its own rules for permits, hand sinks, dishwashing, ventilation, grease control, flooring, wall surfaces, and food storage. These rules shape your design from the start.
Ask what drawings, applications, and inspections you need. Some cities require plan review before construction begins. Others may also require zoning approval, business licensing, or wastewater approval.

Do not treat permits as paperwork you handle later. They protect your investment. If you install plumbing, electrical systems, or a hood in the wrong way, you may have to tear out finished work and start again.
Step 3 – Plan the Commercial Kitchen Layout
Your commercial kitchen layout should support smooth movement and reduce cross-contamination. Most kitchens work best when food flows from receiving to storage, then prep, cooking, plating or packing, dishwashing, and waste removal. This keeps raw ingredients away from finished food.
Stand in the empty space and picture a busy service period. You may hear timers beeping, water running, pans hitting burners, and staff calling out orders. A narrow walkway or badly placed refrigerator can cause delays all day.
Leave enough room around workstations so people can turn, carry trays, and open equipment doors safely. A good layout feels calm even when the kitchen is busy.
Step 4 – Choose Durable Equipment and Work Surfaces

Commercial kitchens need equipment that can handle heat, moisture, grease, and constant use. Stainless steel equipment is popular because it is strong, easy to clean, and resistant to rust. Choose prep tables, shelving, sinks, and appliances that meet commercial standards.
Match equipment size to your volume. A small undercounter refrigerator may work for a coffee bar, but it will not support a catering kitchen preparing hundreds of meals. Oversized equipment can also waste space and energy.
Think about cleaning as you shop. Smooth surfaces, rounded corners, and raised legs make sanitation easier. When equipment feels sturdy and wipes clean without catching crumbs or grease, your daily closing routine becomes much simpler.
Step 5 – Design Safe Plumbing and Dishwashing Areas
Plumbing plays a major role in food safety. You need enough sinks for handwashing, food prep, dishwashing, and cleaning tools. Most commercial kitchens require dedicated hand sinks placed where staff can use them quickly, not hidden behind storage racks.
Your dishwashing station should handle dirty items without crossing into clean storage. Whether you use a three-compartment sink or a commercial dishwasher, allow space for scraping, washing, rinsing, sanitizing, drying, and storing.
Plan floor drains, a mop sink, and a grease trap early. Water should move where it belongs. A kitchen that smells clean, drains well, and keeps wet areas controlled is safer and easier to maintain.
Step 6 – Build Proper Ventilation and Fire Protection
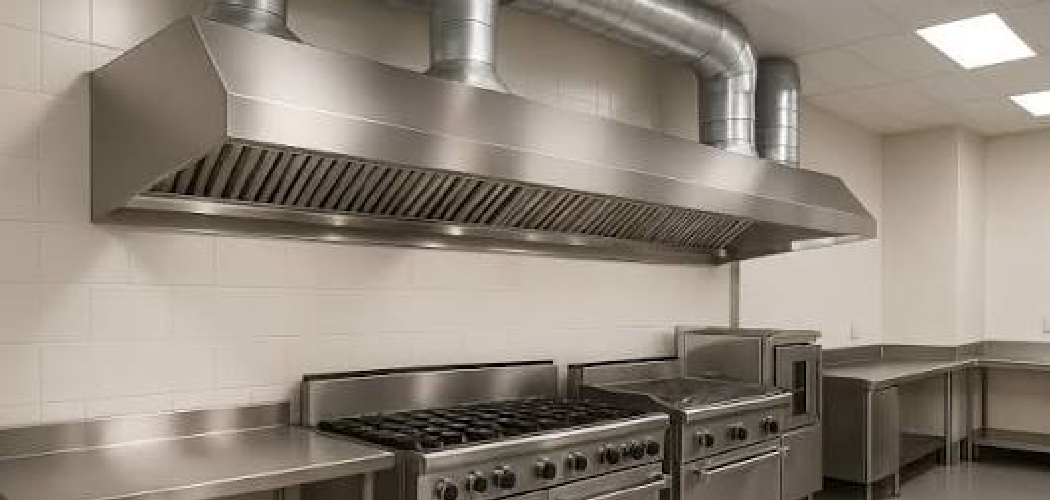
Ventilation is one of the most important parts of how to make a commercial kitchen because heat, smoke, steam, and grease build up fast. A proper hood system pulls contaminated air away from the cooking line and helps keep the room comfortable.
Your hood must match the equipment underneath it. Fryers, charbroilers, ranges, and griddles often need stronger ventilation than simple warming equipment. You may also need make-up air, which replaces the air the hood removes.
Fire suppression matters just as much. Grease fires spread quickly, and local fire rules can be strict. Work with licensed professionals so your hood, ductwork, fans, and suppression system meet code.
Step 7 – Set Up Electrical and Lighting Requirements
Commercial kitchen equipment can draw heavy power. Ovens, mixers, refrigeration units, dish machines, and hot holding cabinets all need proper electrical service. Have an electrician calculate your load and place outlets where equipment will actually sit.
Good lighting also improves safety. Prep areas need bright, even light so staff can read labels, check food quality, and handle knives safely. Use fixtures approved for food service areas, especially where moisture or grease may be present.
Do not rely on extension cords or crowded outlets. They create trip hazards and fire risks. A clean electrical plan helps your kitchen feel organized from opening prep to final cleanup.
Step 8 – Create a Sanitation and Inspection Plan
The final step is building routines that keep the kitchen inspection-ready. Even the best design will fail if staff do not clean, label, store, and handle food correctly. Set clear rules for handwashing, surface sanitizing, temperature logs, and waste removal.
Use food-safe materials on walls, floors, and ceilings. They should resist moisture, clean easily, and hold up under frequent scrubbing. Store chemicals away from food and keep cleaning tools in their own area.
Before opening, walk through the kitchen as an inspector would. Check sinks, thermometers, refrigeration temperatures, pest control, storage height, and sanitation supplies. A clean kitchen should look, smell, and function like a place built for safe food production.
Common Mistakes When Building a Commercial Kitchen
One common mistake is buying equipment before finishing the layout. A shiny oven or oversized refrigerator may seem like a good deal, but it can block aisles, overload electrical circuits, or create awkward movement. Start with workflow, then choose equipment that fits the space and menu.
Another mistake is ignoring ventilation until late in the project. Hood systems affect walls, ceilings, fire safety, make-up air, and sometimes roof work. If you delay this planning, you may face expensive changes once contractors discover the space cannot support your cooking line.
Many beginners also underestimate plumbing needs. A missing hand sink, poorly placed floor drain, or incorrect grease trap can stop your approval process. These details may not feel exciting, but they are essential for health code compliance.
Finally, some owners design for opening day only. Your kitchen should support growth, staff movement, deliveries, storage, and cleaning. A space that barely works on a slow day will feel chaotic during a busy rush.
Expert Tips
Start with a scaled floor plan and review it with your health department before spending heavily. Early feedback can prevent expensive fixes and help you understand local inspection expectations.
Design around the busiest hour of your business, not the quietest. If your team can receive deliveries, prep ingredients, cook, plate, wash dishes, and remove trash during peak demand, the kitchen will feel easier every other time.
Choose materials that clean quickly. Smooth stainless steel, sealed floors, washable wall panels, and open shelving reduce grime buildup. Also, label everything from storage zones to sanitizer buckets. Clear systems help beginners work like trained professionals from day one.
Frequently Asked Questions
What is the first thing I should do before building a commercial kitchen?
Start by defining your menu, production volume, and business model. These choices determine your layout, equipment, storage, ventilation, plumbing, and permits. A coffee shop, bakery, catering kitchen, and restaurant all need different setups. Once you know what you will make and how much you will produce, you can design a space that fits your real daily work.
Do I need permits for a commercial kitchen?
Yes, most commercial kitchens need permits and inspections before opening. You may need approval from the health department, building department, fire marshal, zoning office, and possibly wastewater authority. Requirements vary by location, so contact local agencies early. Plan review often happens before construction, and inspectors may check plumbing, ventilation, surfaces, refrigeration, sanitation, and fire protection before you can operate.
How much space does a commercial kitchen need?
The right size depends on your menu, equipment, staff, and service style. A small prep kitchen may need only a few hundred square feet, while a restaurant or catering facility may need much more. Focus less on total size and more on workflow. You need enough room for safe prep, cooking, refrigeration, dishwashing, storage, trash handling, and staff movement.
What equipment is required in most commercial kitchens?
Most kitchens need commercial refrigeration, food prep surfaces, hand sinks, a dishwashing station, storage shelving, cooking equipment, ventilation, and sanitation supplies. The exact equipment depends on your menu and local rules. For example, a bakery may need mixers and proofers, while a hot food kitchen may need ranges, ovens, fryers, and a hood system.
Can I build a commercial kitchen at home?
In some places, you may operate a limited food business from home under cottage food laws, but those rules often restrict what you can sell. A true commercial kitchen usually needs separate facilities, approved surfaces, proper plumbing, ventilation, inspections, and business permits. Check local regulations before investing. Some owners start by renting a shared commissary kitchen while planning their own space.
Conclusion
Building a commercial kitchen takes planning, patience, and attention to detail. You need a clear menu, a smart workflow, durable equipment, safe utilities, and a layout that supports real food production. You also need to respect permits, health code rules, ventilation standards, plumbing requirements, and sanitation routines from the beginning.
The good news is that beginners can do this well with the right process. Start with your food, map how it moves through the space, then design each station to support that movement. Choose materials that clean easily, plan for inspections early, and ask qualified professionals for help with electrical, plumbing, fire, and hood systems.
Now that you understand how to make a commercial kitchen, you can take the next step with more confidence. Build for safety, efficiency, and growth, and your kitchen will support your business long after opening day.

About
Nick Hall has spent the last seven years working at the intersection of kitchen design and home repair — first as a design assistant at a residential renovation studio, then as a freelance writer covering everything from cabinet layouts to leaky faucet fixes.
Her approach is simple: kitchens should look good and function well. That means she’s just as comfortable talking about color palettes and counter materials as she is walking readers through how to fix a wobbly cabinet hinge or troubleshoot a garbage disposal.
Nick has worked directly with homeowners on small-space kitchen makeovers, budget-conscious renovations, and the kind of everyday repairs that don’t need a contractor — just the right instructions. She writes from experience, not theory, and tests most of the fixes and tips she shares before publishing them.
When she’s not writing, Nick is usually hunting for mid-century kitchen finds at estate sales or helping friends plan their own renovations. She lives in Columbus, Ohio.